Showing posts with label Waterfront Condo. Show all posts

Tuesday, 3 December 2013

Quayside

Quayside Seafront Resort Condo - New Landmark in Tanjung Tokong
Jalan Seri Tanjung Pinang, 11200 Tanjung Tokong, Penang


What do you call 21 acres of prime seafront land by the Andaman Sea?

A place embraced by 7 acres of tropical greenery and parks, sea breeze and shady trees?

A plot of paradise that is, at the same time, resort and residence, holiday home and private haven? Where, for the first time in the region, a sprawling 4.5 acre waterpark has been created exclusively for residents?

There is no other place on earth like this - one resort, a thousand experiences. On the northeast coast of Malaysia's magical Penang Island, such a place exists.

We call it Quayside at Seri Tanjung Pinang. A fortunate few will get to call it home.

Rest and rejuvenation, adventure and activity, fun and frolic.

You can spend whole afternoons daydreaming by the pool, making sand castles at the beach lagoon, or watching the kids slide and splash at the adventure area.

Then, you can all dine under the tall trees or picnic by the water's edge. The waterpark and acres of surrounding greenery make this the perfect place to do everything.

Or absolutely nothing at all.

Property Details

Type: Seafront Condominium
Tenure: Freehold
Completed: 2013
No. of Blocks: 7
No. of Storey: Up to 25 
No. of Units: 298
No of Bedroom: 1 - 3 (standard)
No of Bathroom: 1 - 3 (standard)
Built-up: From 1,137 sq.ft. to  7,00 sq.ft.t
Maintenace Fee: RM0.35psf per month 
Developer: E & O Property (Penang) Sdn Bhd (Eastern & Oriental Bhd)

Facilities: 24 hours security, perimeter fence & CCTV, 7 acres landscape garden, 1 acre open park, 4.5 acres waterpark, 1.4km jogging track/cycling, Clubhouse - F&B dining/kitchen, gym/aerobics, games room and multi-purpose function rooms, tennis court,  communal facilities, BBQ-pit, children's playground


* Strategically Located at Tanjung Tokong and it is one of the best township development in Penang where luxury living & quality is its theme.
* One of a kind as you can't find anything like this in Penang
* Easy access to tourist belt like beaches along Tanjung Bungah and Batu Ferringhi, Pulau Tikus and Gurney Drive
* Public amenities such as hospitals, shopping complexes, international schools, banks, colleges, wet market, hypermarket  and others are in the vicinity
* A residence for your family to live in peace, comfort and quiet environment where landscaping and facilities are among the best 
* Expat's favorite with the resort style and its convenience location & at Upper Class Neighbourhood

There is no obligation.


To Buy Quayside Condo, please click here.

To Rent Quayside Condo, please click here.


Adventure Pool


Outdoor Spa


Formal Signature Pool


Recreation Park


Dining, Events & Clubhouse


Arrival


Floor Plan


Saturday, 30 November 2013

The Light Linear

The Linear Linear - New Luxury Living at The Light Waterfront
2 Jalan Pantai Sinaran, 11700 Gelugor, Penang
The Light Linear is proud to be the pioneer residential landmark of this exciting development. A coveted waterfront address designed and managed by IJM Land Berhad, one of Malaysia's most established and trusted property developers, The Light Linear is just minutes from Georgetown City Centre, the Penang Bridge and the Penang International Airport. It's proximity to the Tun Dr. Lim Chong Eu Expressway makes travelling a breeze

Location Map

Embodying the art of high living with a deep sense of appreciation for nature and the environment, the development concept of this high-rise property centres upon a modern, minimalist design powered by state of the art smart home technology in a lush, green tropical setting.

THE LIGHT LINEAR encapsulates intelligent, eco-friendly living with a touch of class.

Conceived of IJM Land's vision to develop modern urban living structures of universal appeal, it is a marriage of style and functionality with environment-friendly practices of sustainable development.

Property Details

Type: Waterfront Condominium
Tenure: Freehold
Completed: 2012
No. of Storey: 17
No. of Units: 328
Units per Floor: 6
Built-up: From 1,475 sf to 1,561 sf
No. of Bedrooms: 3 + 1
No. of Bathrooms: 3
No. of Car Parks: 2Developer: IJM Land Bhd
Maintenance Fee: RM0.20psf

Facilities: Swimming Pool, Jacuzzi, Wading Pool, BBQ Pit, Children's Playground, Reflexology Path, Jogging/Cycling Path, Tennis Court, Basketball Court (Half), Putting Green, Sky Lounge, Gym, Study Area, Games Room, Community Hall


Green Living

With most condos offering delightful, panoramic views of the ocean, city centre and landscaped gardens that dot the vicinity, serenity is underscored in The Light Linear's eco-centric environment. 

Plant life in and around the property is watered by an ingenious rain harvesting system, while part of the construciton is made of sustainable building materials. A material recycling programme and its green credentials. The rhythmic sound of cicadas draws one to the swimming pool, while tranquil surroundings invite loved ones to stroll through the garden trek.

With barbeque pits located amidst flourishing greenery, weekend parties and get togethers become more memorable with the added allure of being among nature. For the more health conscious, the fully-equipped gymnasium will provide for all their needs.

Minor developments can shout about having their homes come with standard built-in aircons and heaters. At The Light Linear we also provide all units with 2 spacious car park lots and large locker space for extra storage needs.You can also expect these little extras - a luxurious 50 metre length swimming pool, the usual tennis court, a cycling track, half court basketball court, indoor golf putting green, etc. The list just goes on.

A safe and secure home is priceless. The Light Linear's smart home system Integrates security, home automation, lighting and fan automation through the use of central command interfaces. The car park and lift lobbies are monitored at all times by our security team via CCTV.

The Smart Home System is intelligent in more ways than one. It is convenience at your finger tips and also allows you to keep tabs on your residence via a home Internet gateway or mobile solution that simulates live-in conditions when your home is left unattended for long periods.

Floor Plans

Type A

Engineered for space maximisation and comfort, each residential unit at The Light Linear is thoughtfully designed to provide a generous living area and balcony.

The standard layout features higher ceiling, glass balcony for maximum seaview, air conditioners, dry and wet kitchen, dry yard and utility room.

Built-Up 143 sq.m. (1539 sq.ft.)

Type B

Engineered for space maximisation and confort, each residential unit at The Light Linear is thoughtfully designed to provide a generous living area and balcony.

The standard layout features higher ceiling, glass balcony for maximum seaview, air conditioners, dry and wet kitchen, dry yard and utility room.

Built-Up: 137 sq.m. (1475 sq.ft.)

Type C

Engineered for space maximisation and confort, each residential unit at The Light Linear is thoughtfully designed to provide a generous living area and balcony.

The standard layout features higher ceiling, glass balcony for maximum seaview, air conditioners, dry and wet kitchen, dry yard and utility room.

Built-Up : 145 sq.m. (1561 sq.ft.)

Type D

Engineered for space maximisation and confort, each residential unit at The Light Linear is thoughtfully designed to provide a generous living area and balcony.

The standard layout features higher ceiling, glass balcony for maximum seaview, air conditioners, dry and wet kitchen, dry yard and utility room.

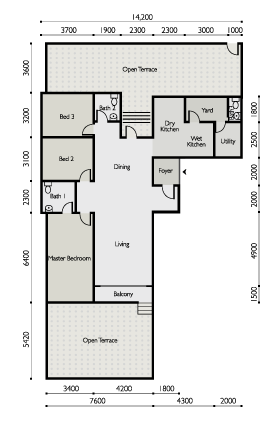
plan D
Built-Up : 143 sq.m. (1539 sq.ft.)
Open Terrace : 101 sq.m. (1087 sq.ft.)

Type E

Engineered for space maximisation and confort, each residential unit at The Light Linear is thoughtfully designed to provide a generous living area and balcony.

The standard layout features higher ceiling, glass balcony for maximum seaview, air conditioners, dry and wet kitchen, dry yard and utility room.

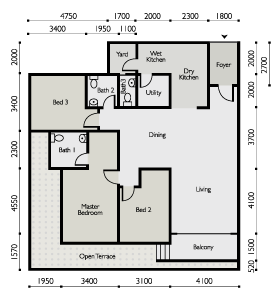
plan E
Built-Up : 137 sq.m. (1475 sq.ft.)
Open Terrace : 27 sq.m. (291 sq.ft.)

Type F

Engineered for space maximisation and confort, each residential unit at The Light Linear is thoughtfully designed to provide a generous living area and balcony.

The standard layout features higher ceiling, glass balcony for maximum seaview, air conditioners, dry and wet kitchen, dry yard and utility room.

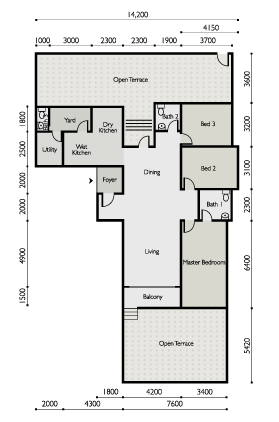
plan F
Built-Up : 145 sq.m. (1561 sq.ft.)
Open Terrace : 102 sq.m. (1098 sq.ft.)


To Rent The Light Linear, please click here.